
436 Tangerine Place, Brea CA 92823 | $2,198,000
Listing provided courtesy of Michelle Tsai Aun of Circa Properties, Inc.. Last updated . Listing information © 2025 SANDICOR.
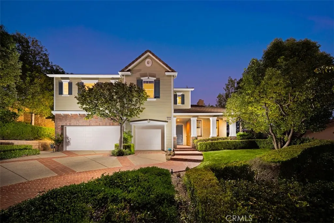
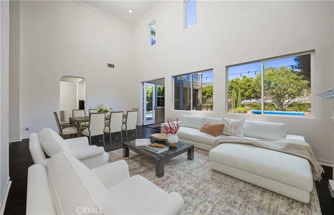
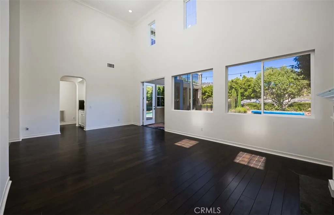
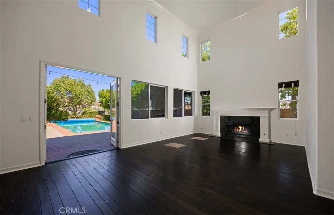
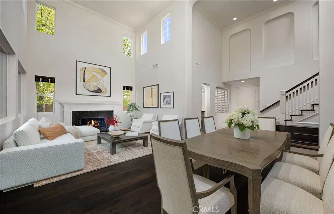
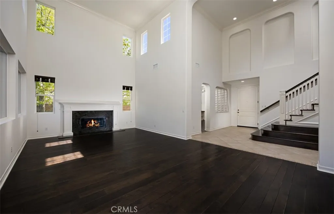
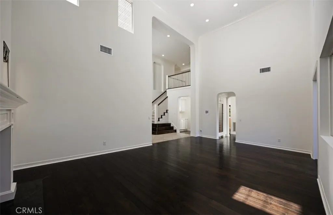
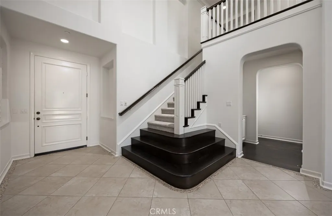
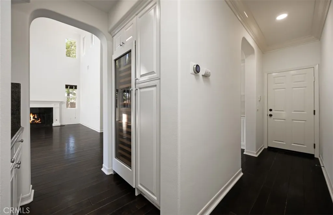
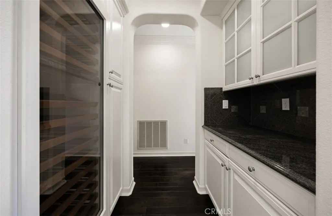
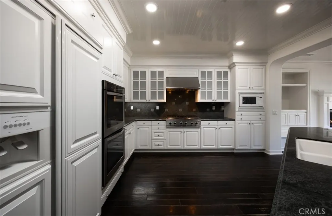
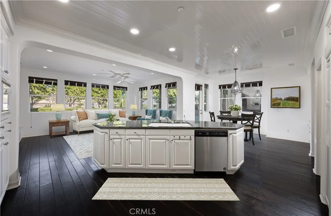
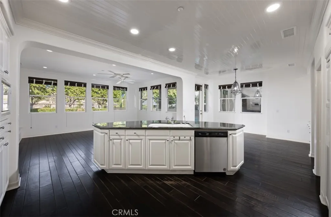
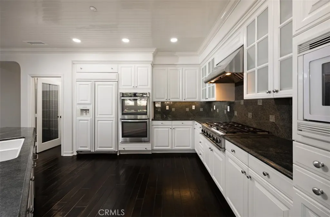
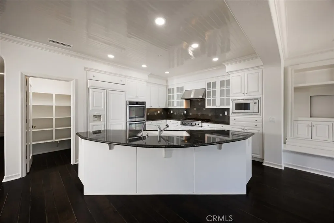
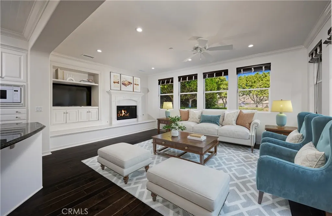
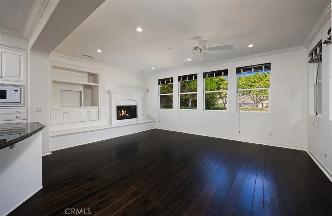
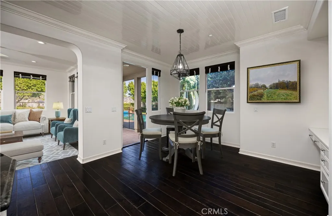
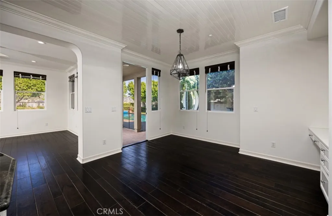
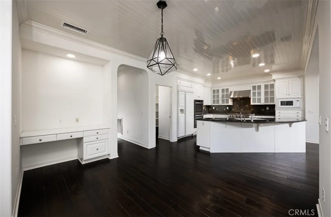
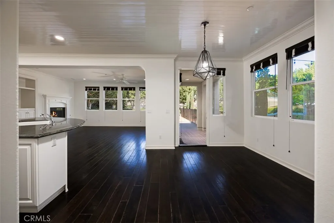
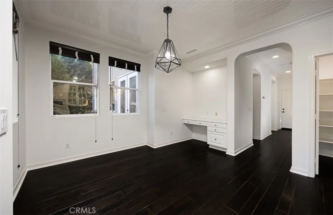
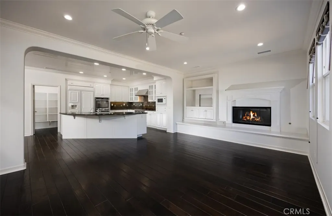
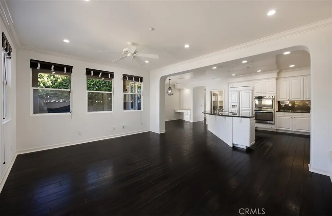
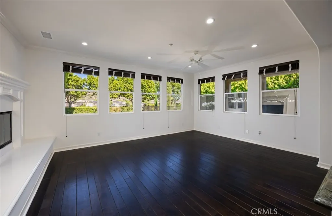
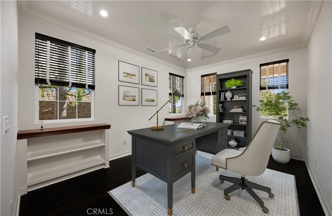
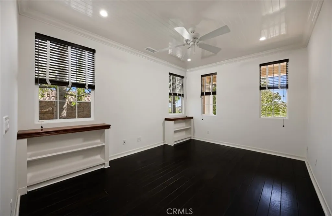
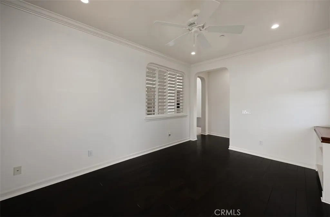
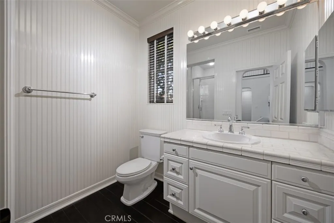
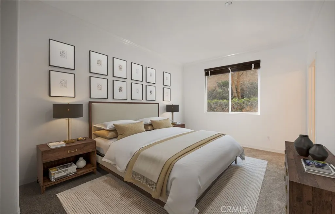
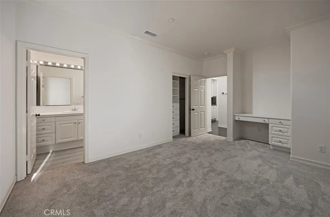
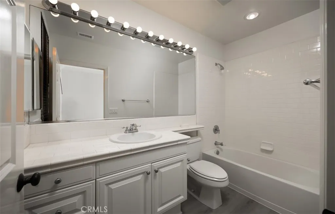
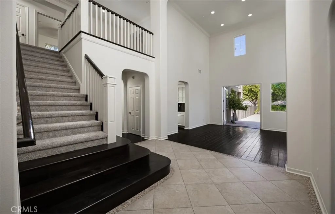
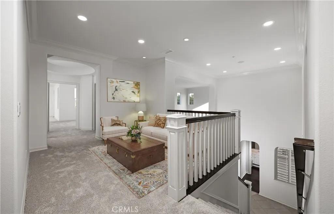
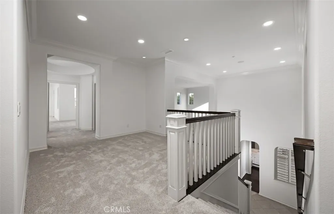
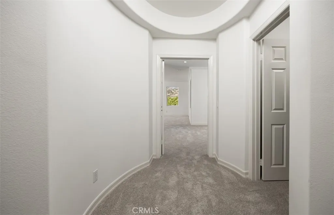
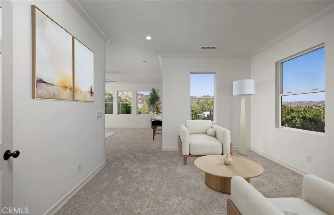
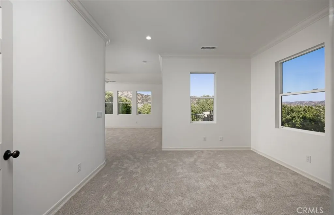
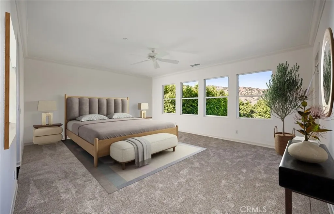
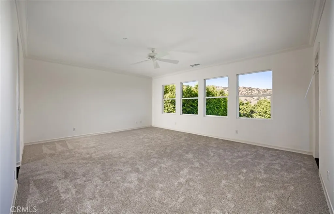
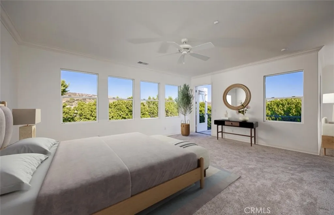
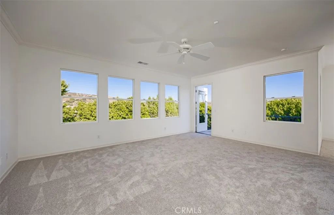
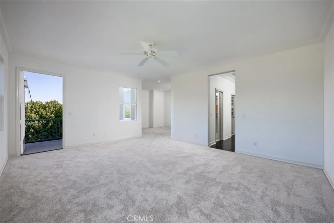
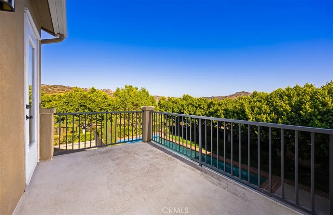
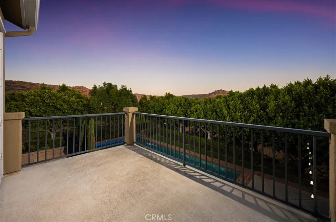
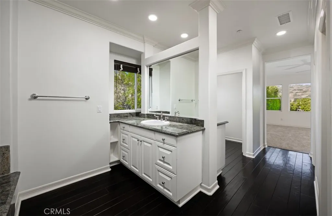
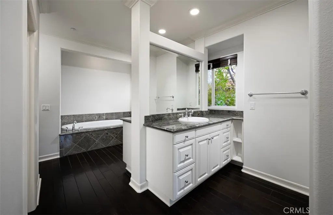
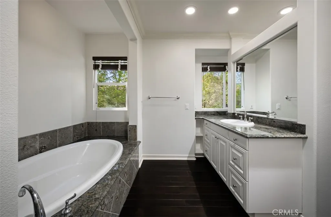
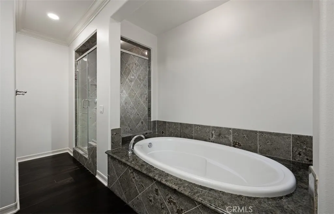
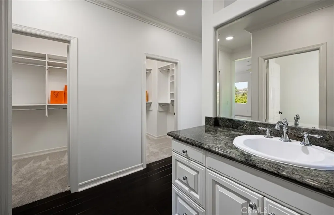
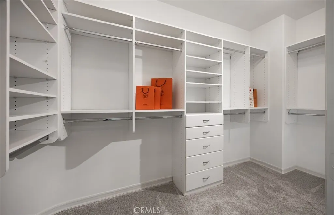
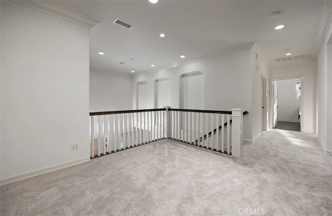
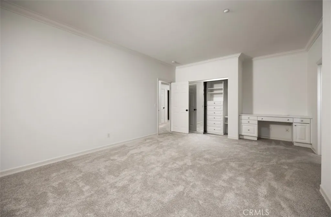
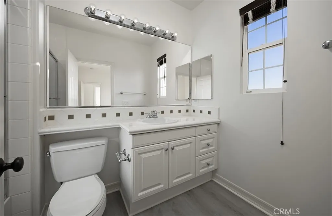
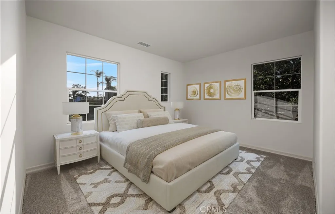
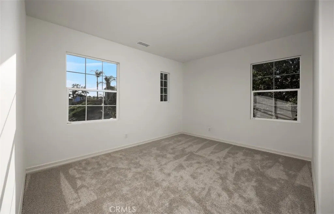
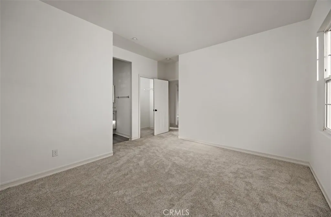
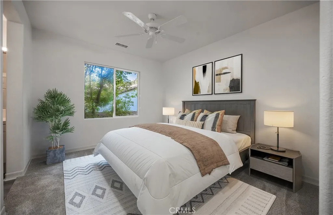
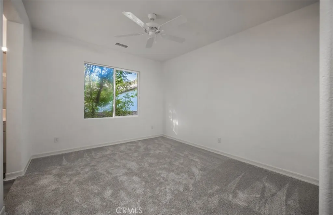
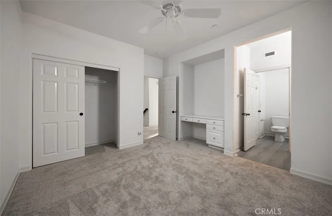
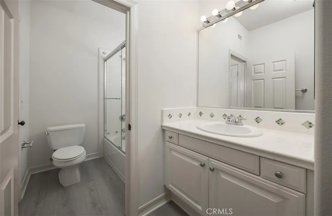
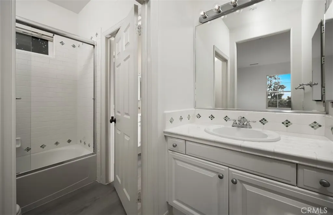
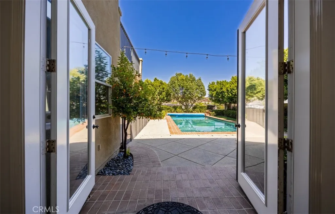
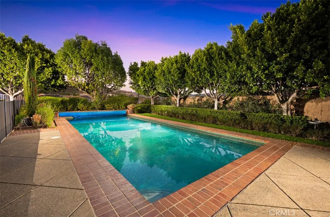
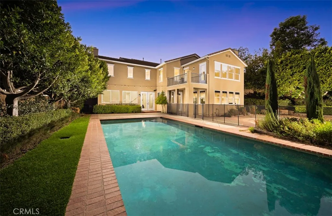
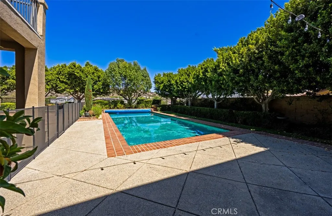
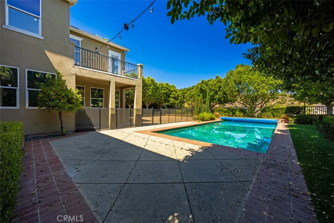
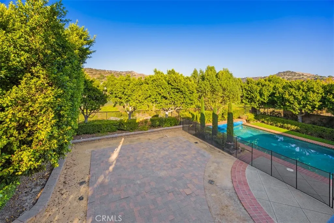
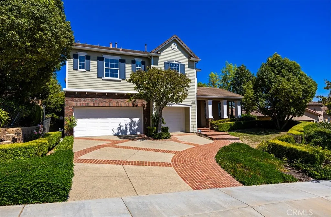
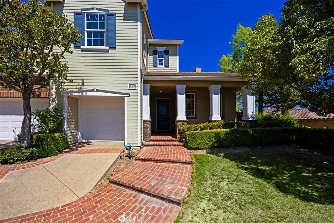
Space to Gather; Reason to Celebrate ~ This distinguished residence embodies California living, where versatility and effortless indoor-outdoor living come together in perfect harmony. The home is set on a rare, expansive 10,000+ square foot flat homesite in the coveted Olinda Ranch community. A dramatic two-story foyer and soaring ceilings welcome you into elegant formal living and dining rooms, where expansive windows fill the interiors with natural light. Beautifully refreshed, the home presents a bright, contemporary aesthetic. The thoughtfully designed floor plan features 5 bedrooms, a dedicated home office, 5 bathrooms, and a 3-car garage, providing exceptional flexibility for todays lifestyle. The home office, adjacent to a bath, can serve as a sixth bedroom, while a separate main-level bedroom with its own bath creates an ideal retreat for guests, extended family, or multi-generational living. The expansive primary suite offers a private sitting area, view balcony, spa-inspired bath, and picturesque hillside views. Designed for both everyday living and gracious entertaining, the gourmet kitchen is appointed with a built-in refrigerator, gas cooktop with professional-style hood, double ovens, walk-in pantry, reverse osmosis drinking system, wine refrigerator, and a butlers pantry. The private backyard is a true extension of the home, featuring a sparkling pool with a safety fence and pool cover, generous gathering spaces, and stunning hillside views. This home provides exceptional privacy while offering endless possibilities for outdoor entertaining and recreation.
More Details


